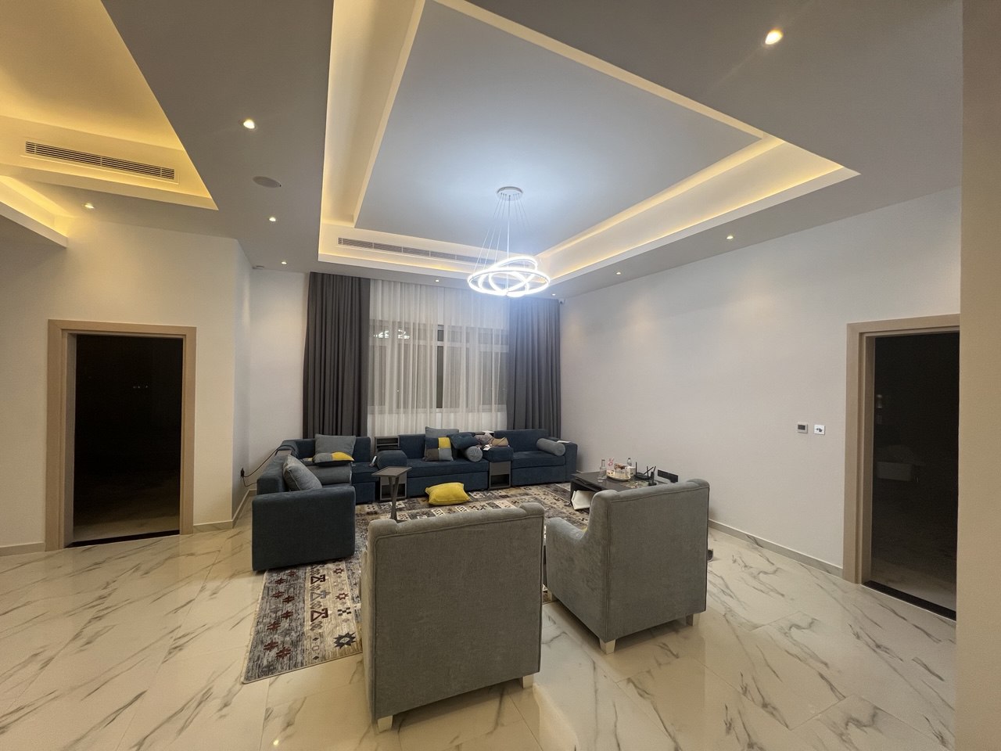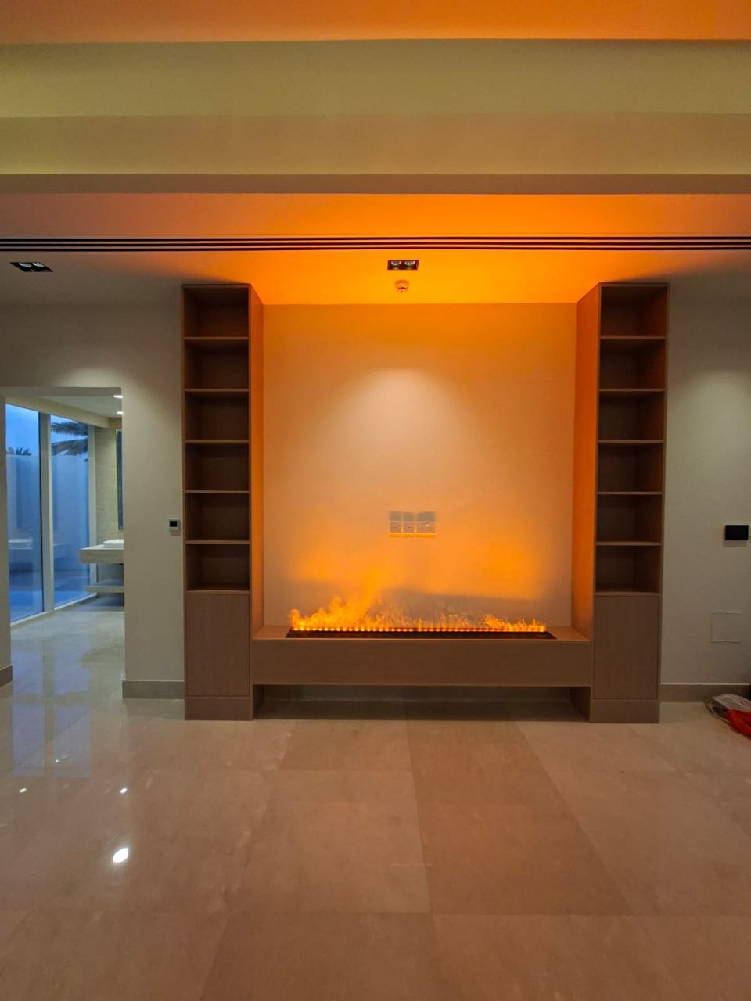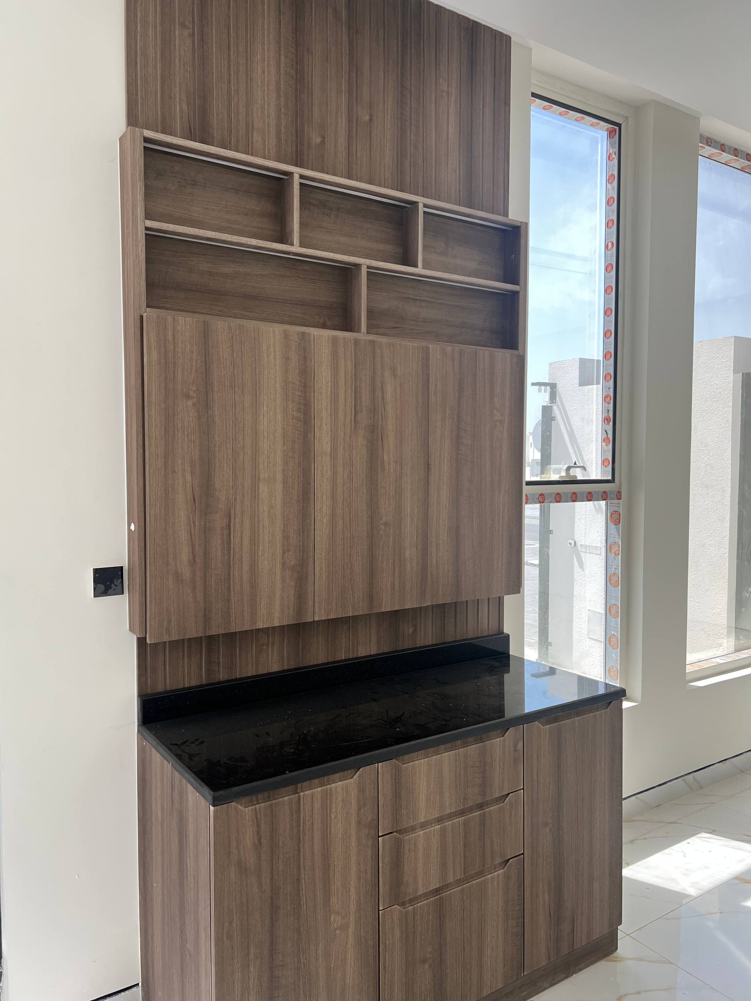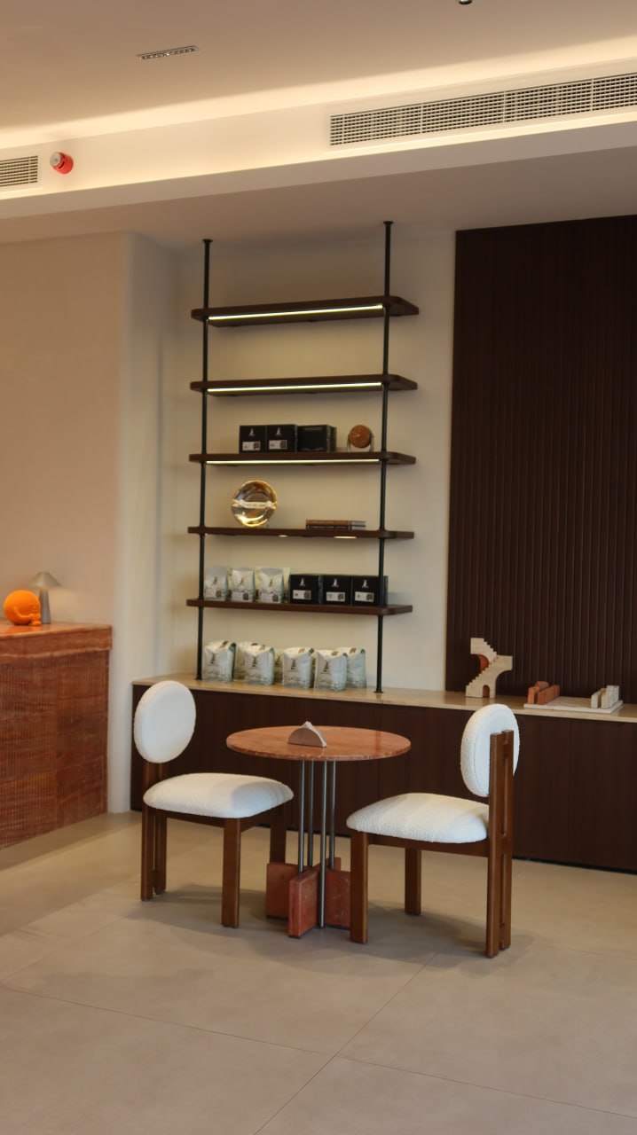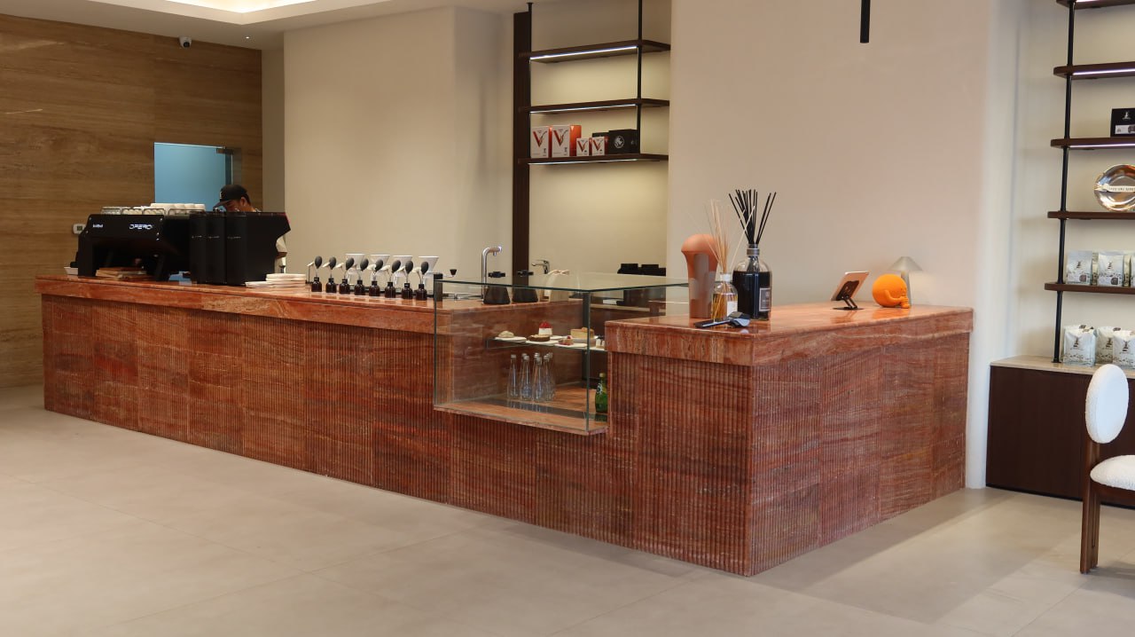
Clarify space type, area in sqm, finish level, drawings, materials, MEP impact, and urgency.
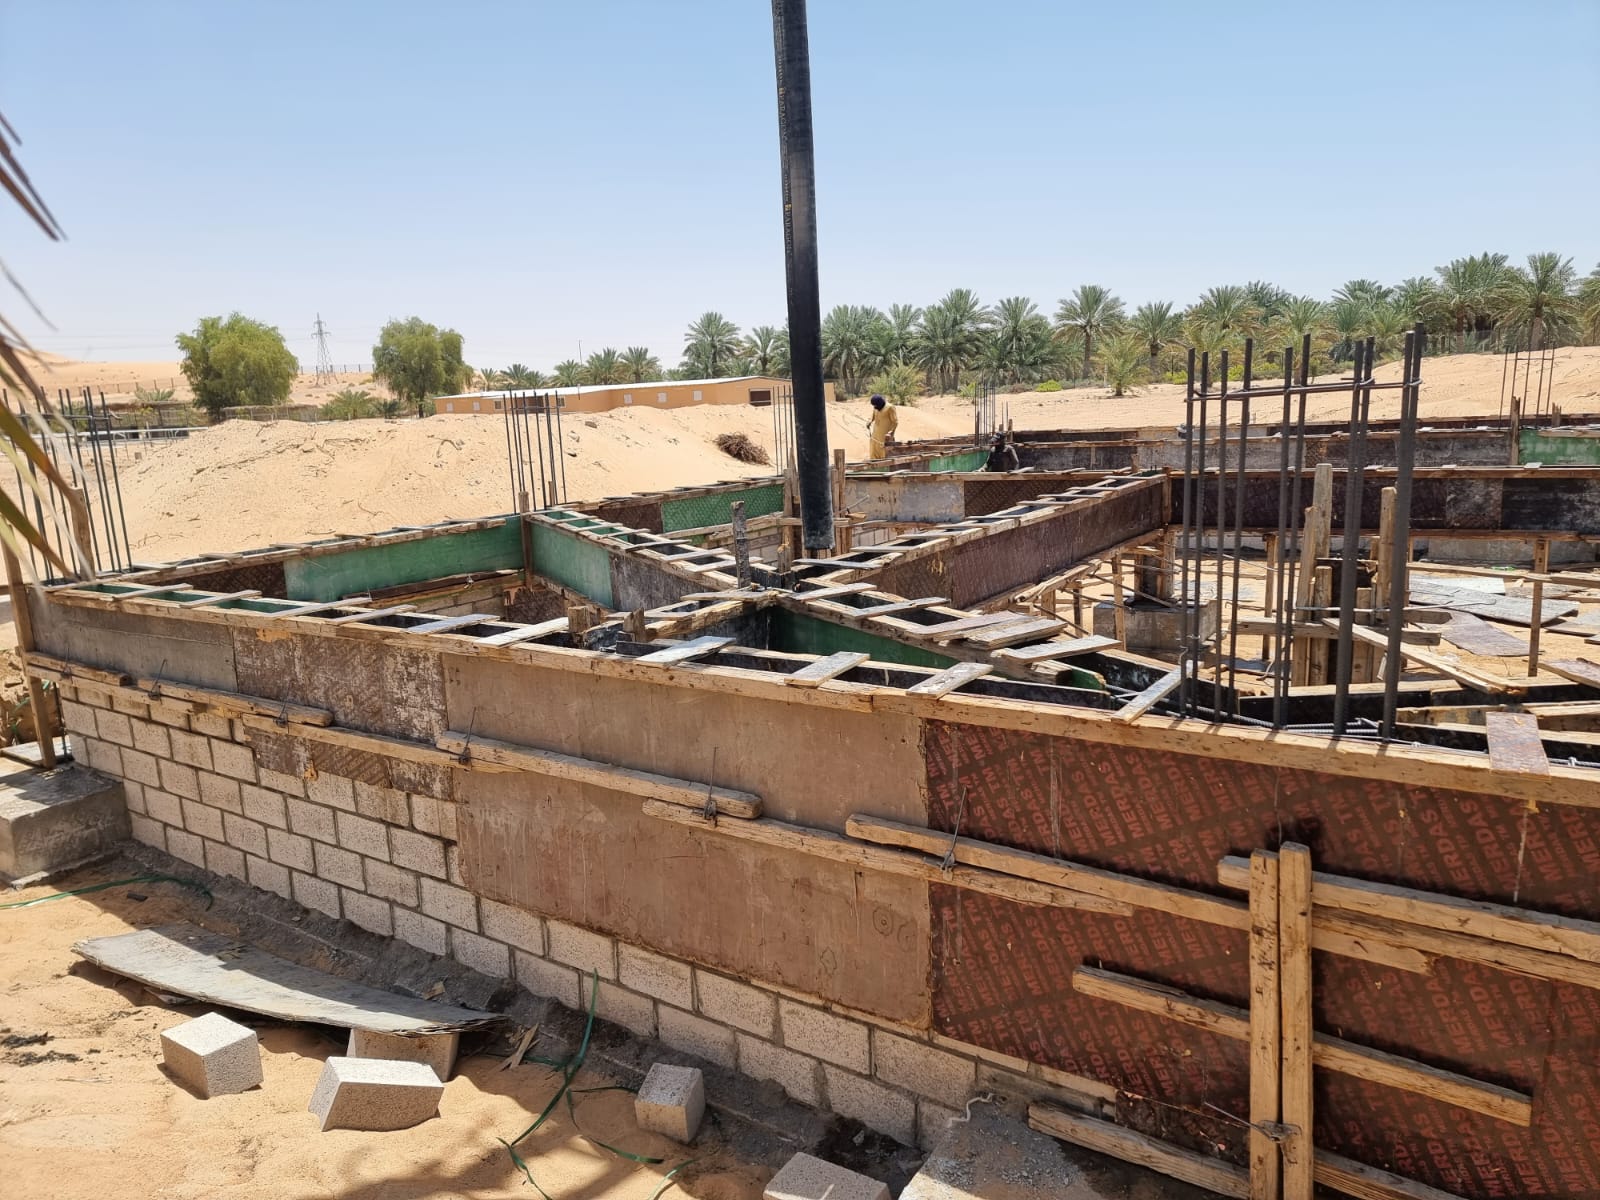
Design-build process
A managed path from idea to finished space.
Manage site works, ceiling and wall details, joinery interfaces, lighting, materials, and quality checkpoints.
Complete the visible details: surfaces, fixtures, paint, cleanup, punch list, and handover readiness.
Project depth
From blank room to final light, every detail has a trail.