
Tech Structure prefabricated home facade concept

PREFAB_CREATION_01

Prefab Home Creation System

A compact built-space concept for vacation houses, farm plots, guest units, and controlled outdoor living. The idea is simple: clear form, practical envelope, controlled finish, and a project path that can scale.

Model typeVacation / guest unit
Delivery logicPrefab concept + site fit-out
ScopeEnvelope / interior / outdoor edge
LocationAl Ain / UAE
01

Controlled Shell

The unit starts with a clear external form, simple openings, practical shade logic, and a site-ready structure that can accept finish upgrades.

02

Interior Fit-Out

The inside follows Tech Structure's fit-out method: materials, lighting, walls, ceiling, floor, bathroom, kitchenette, and handover details.

03

Outdoor Living

The prefab should connect to the land around it: sitting area, pergola, landscape edge, pathway, and service access.

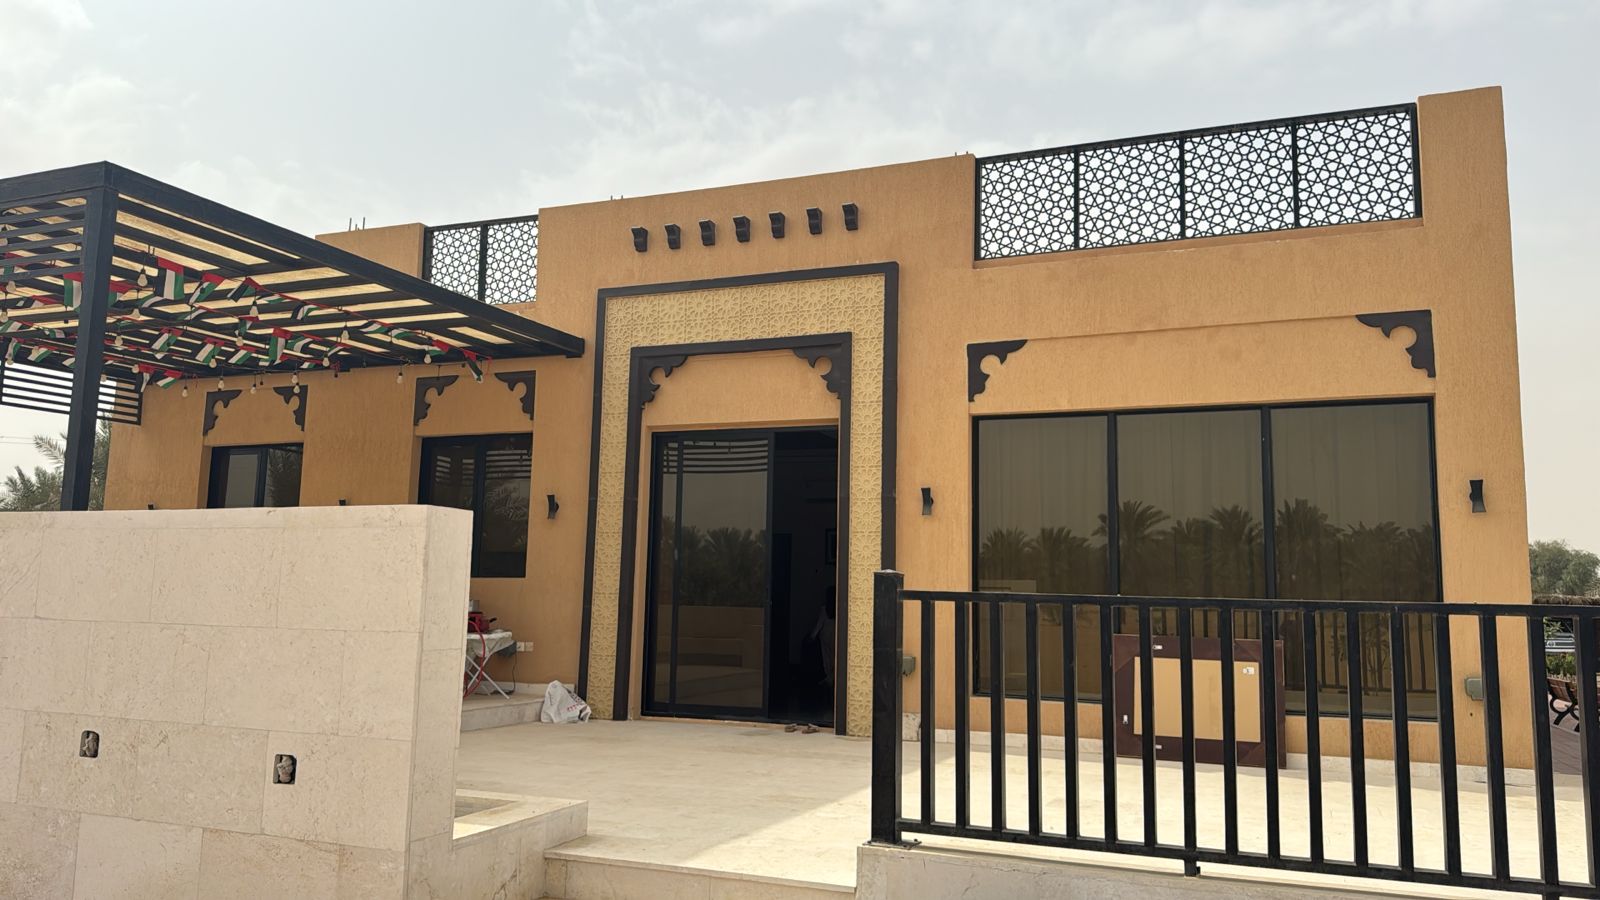
Prefab home facade direction
Visual_01 / facade direction
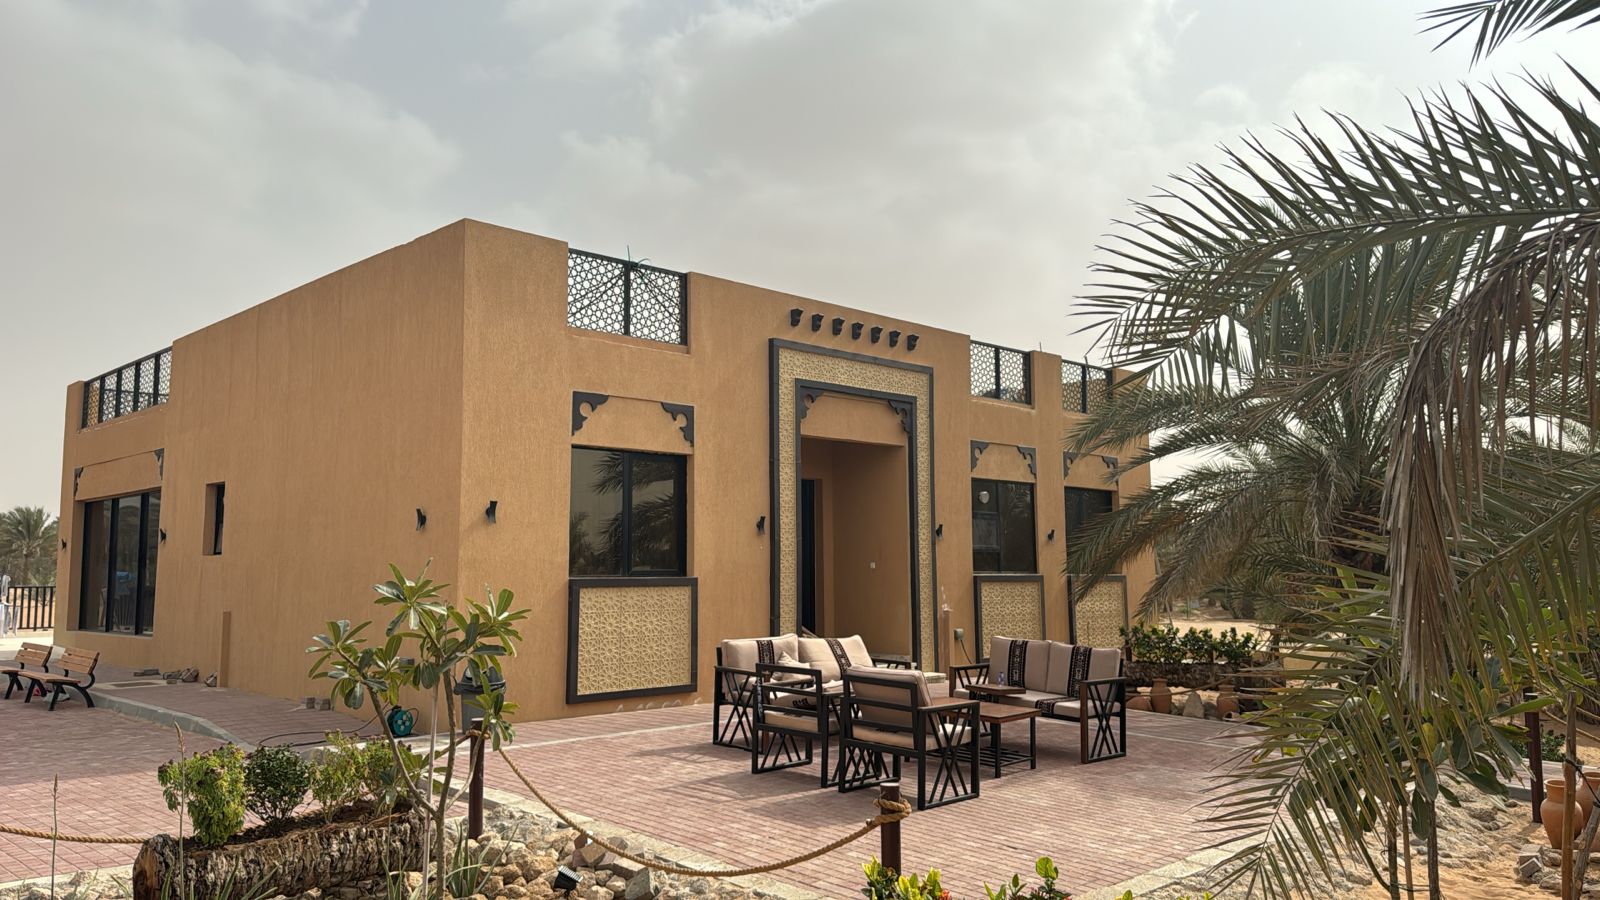
Outdoor seating and facade idea
Visual_02 / outdoor living edge
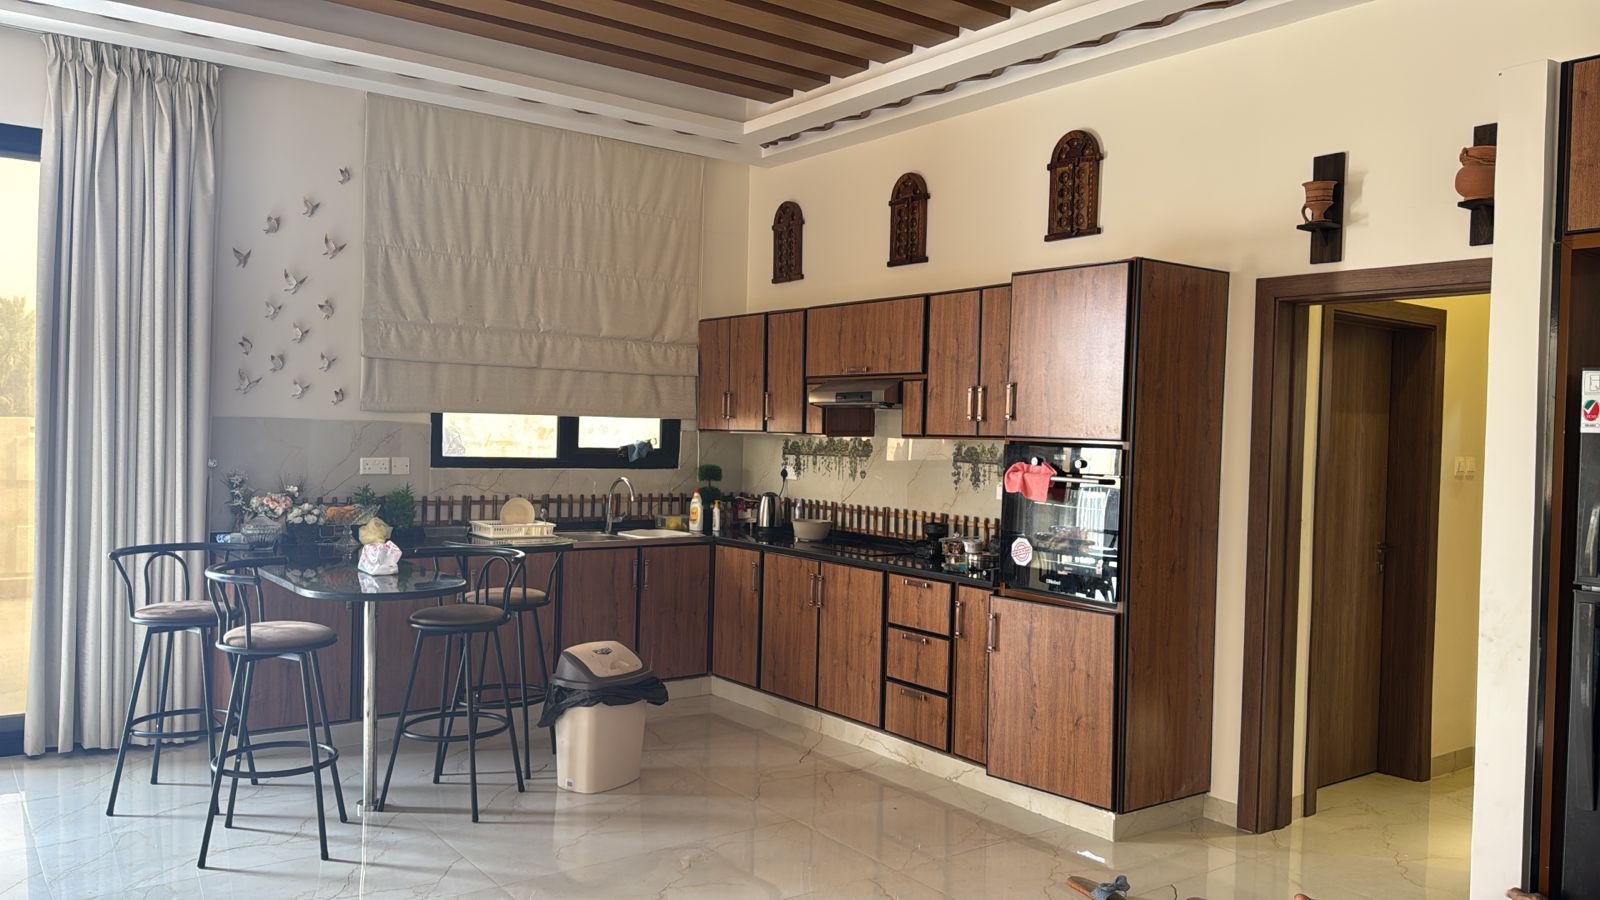
Compact kitchen fit-out concept
Visual_03 / compact interior utility
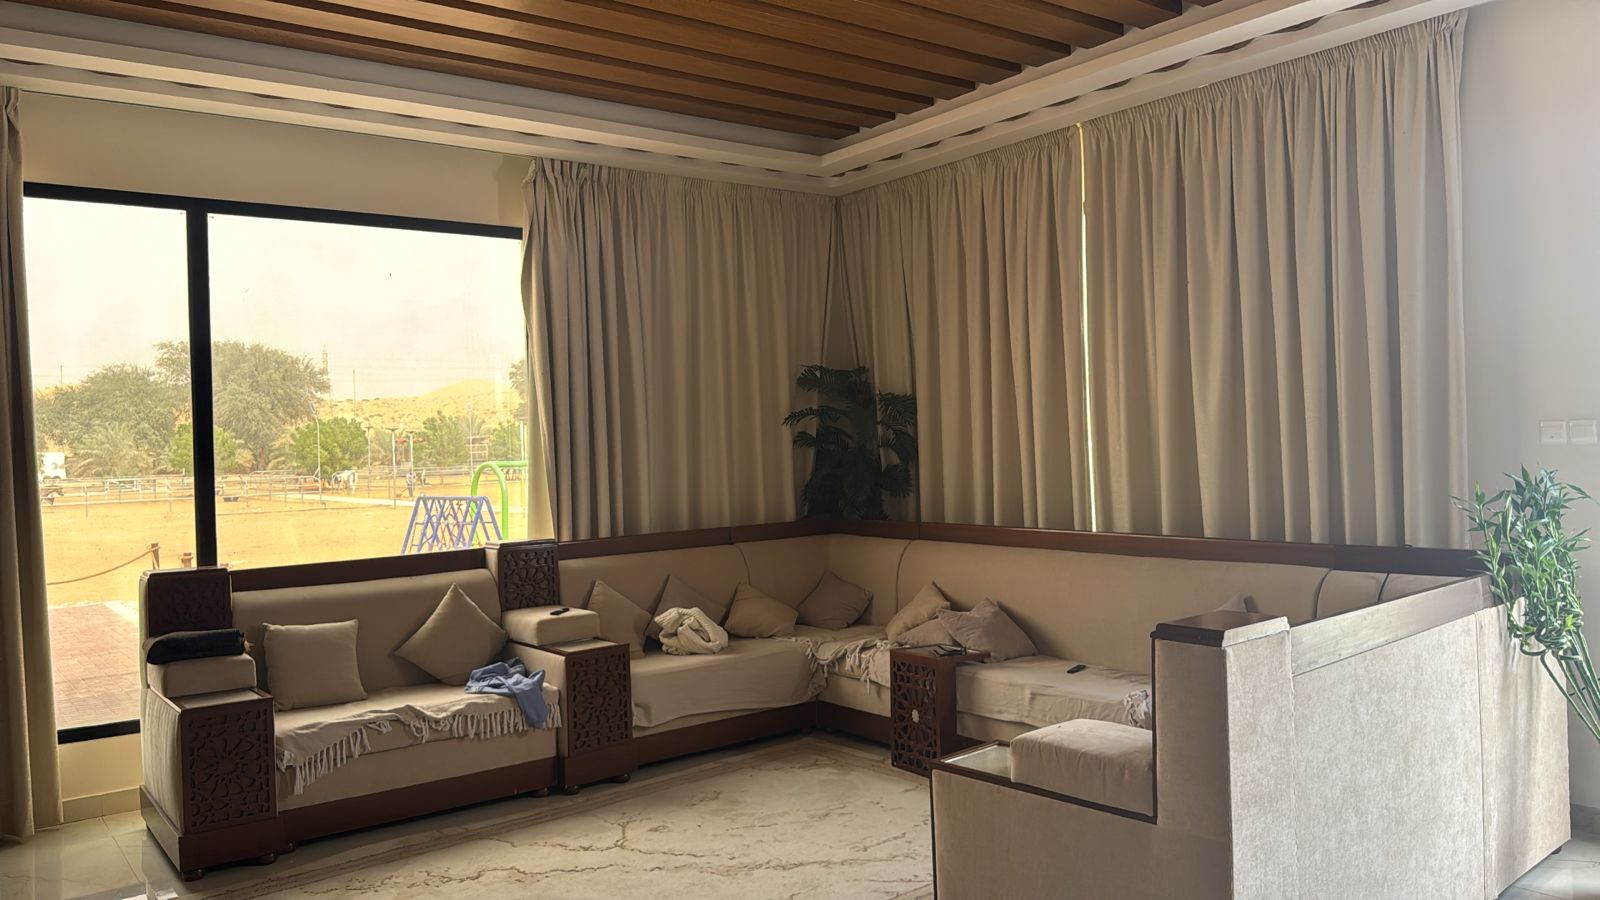
Living room finish concept for prefab unit
Visual_04 / interior comfort

Creation / prefab logic

A small building still needs a complete feeling.

Prefab work should not feel temporary or empty. The value is in creating a compact unit that feels intentional: clean external form, useful internal planning, and a finish language that belongs to the site.

For Tech Structure, prefab is not only supply. It is a design-and-build system: concept, envelope, utilities, interior fit-out, outdoor edge, and final handover managed as one creation.

This page is prepared as a project showcase. More prefab creations can be added later with their own images, model names, scopes, sizes, and stories.

Start a prefab inquiry
WhatsApp